Serenity at the Palmetto
Intimate moments and gathering spaces coexist within a composed and enduring interior framework.
AN ARCHITECTURALLY DRIVEN RESIDENCE SHAPED BY PERMANENCE, PROPORTION, AND A QUIETER INTERPRETATION OF SOUTHERN LIVING.
Florida
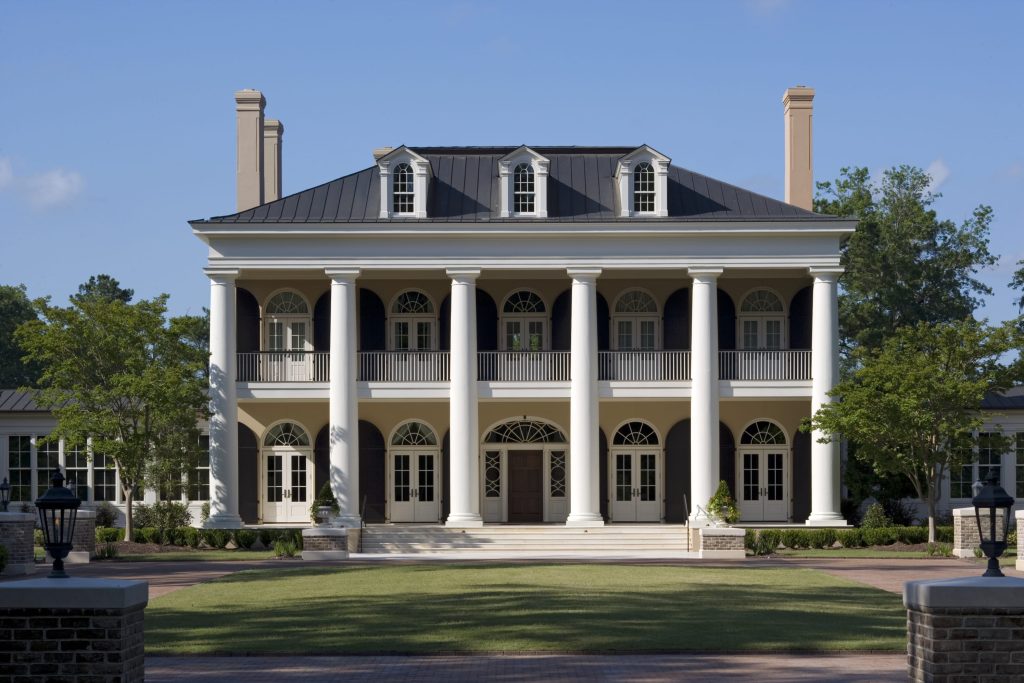
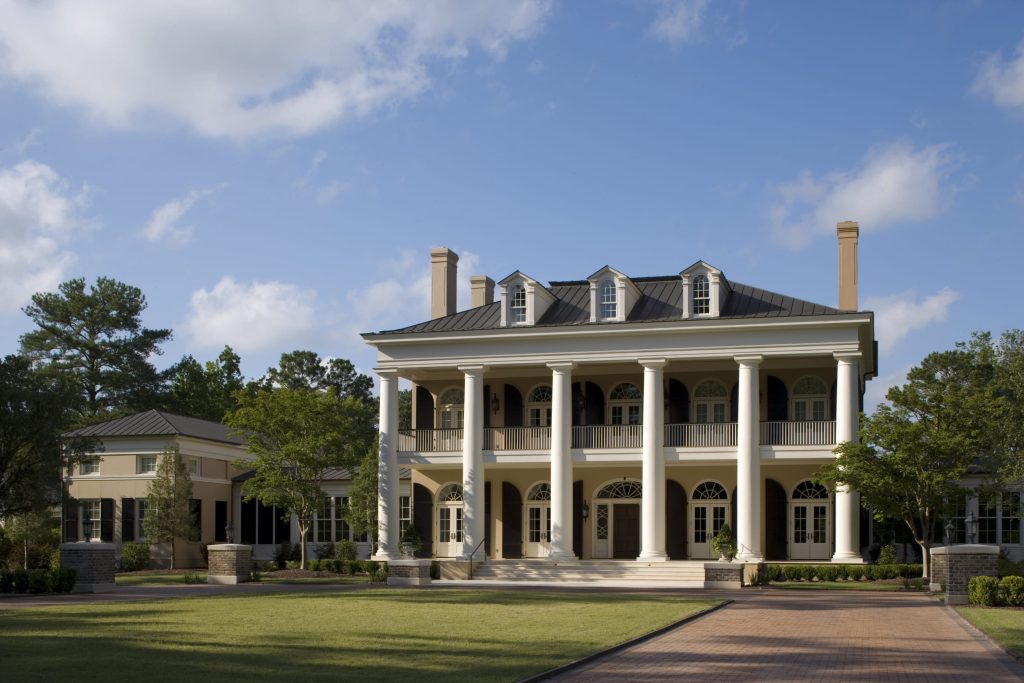
Serenity at the Palmetto was conceived as a home that feels quietly rooted in history while fully attuned to contemporary life.
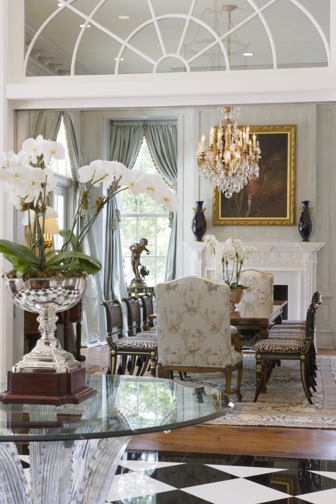
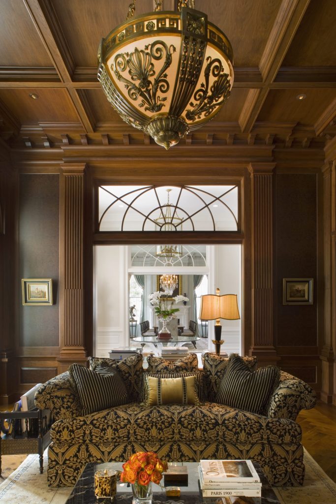
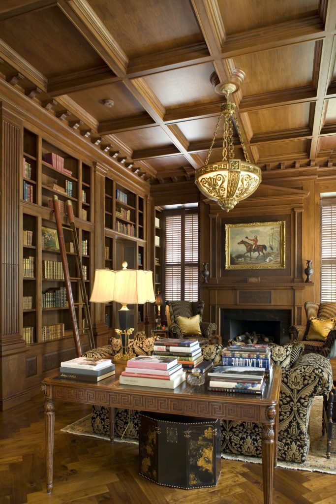
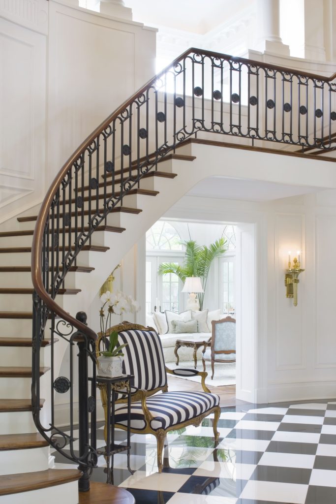
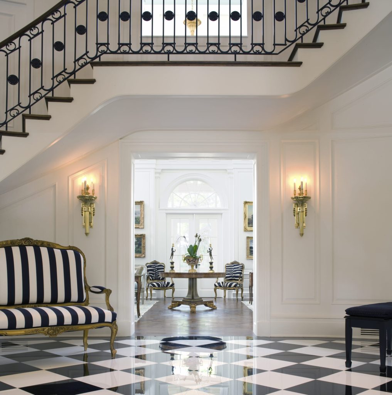
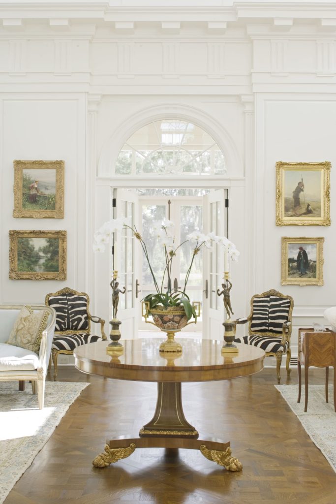
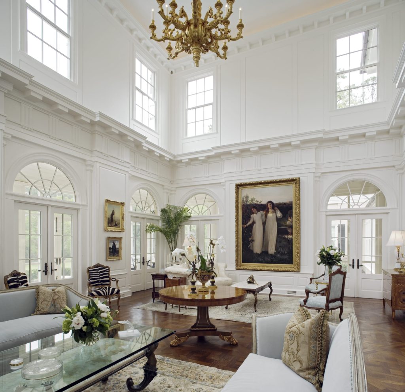
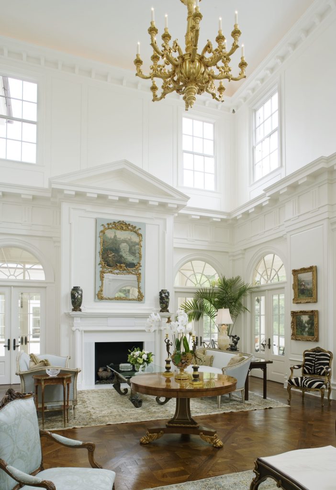
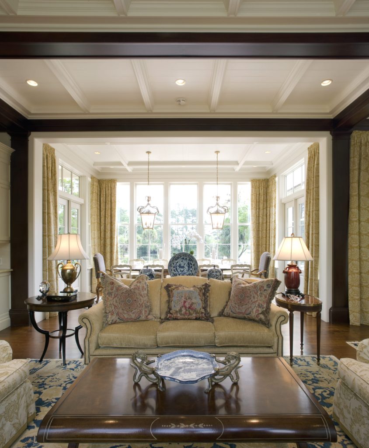
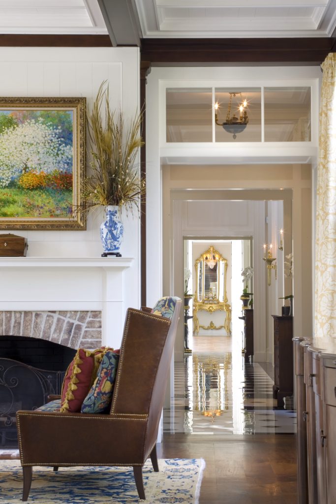
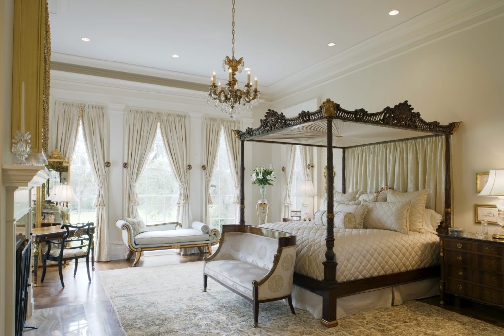
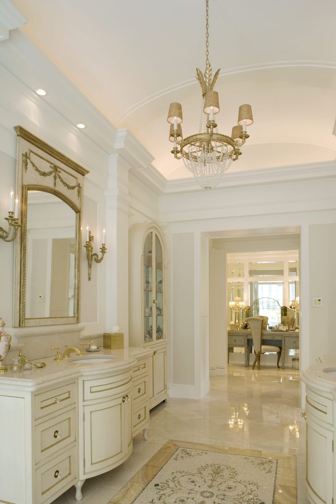
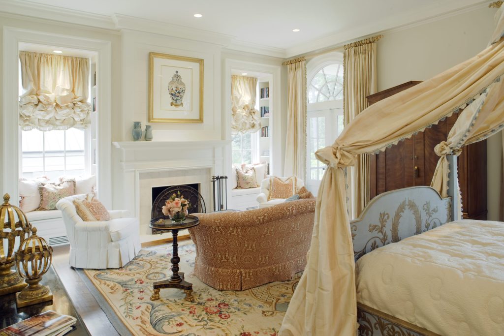
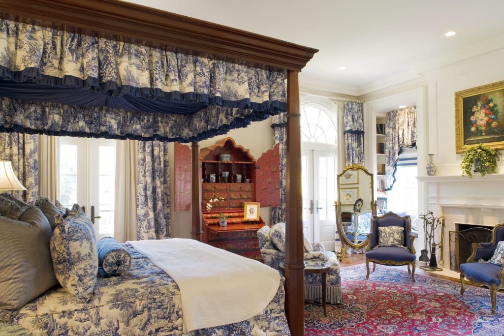
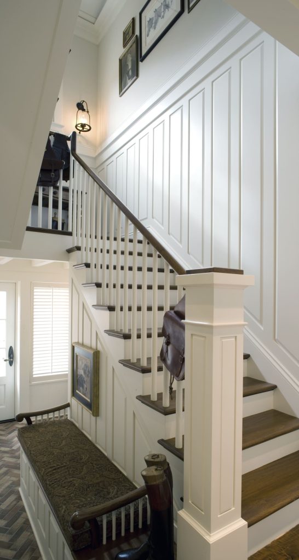
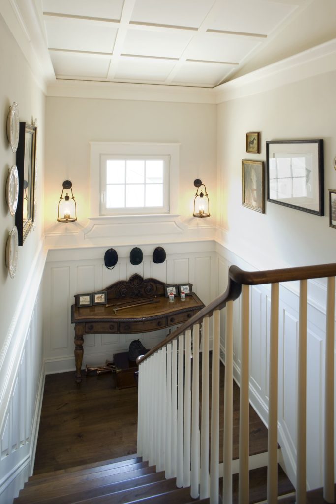
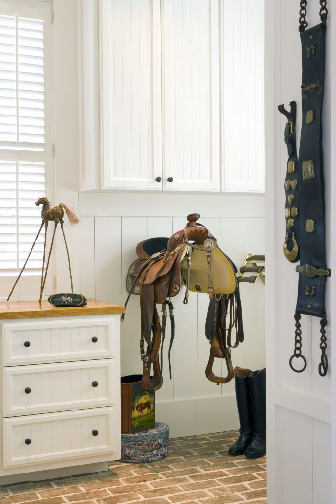
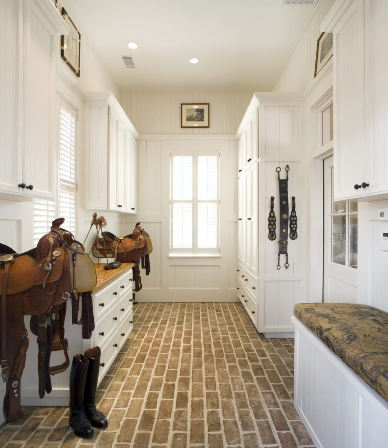
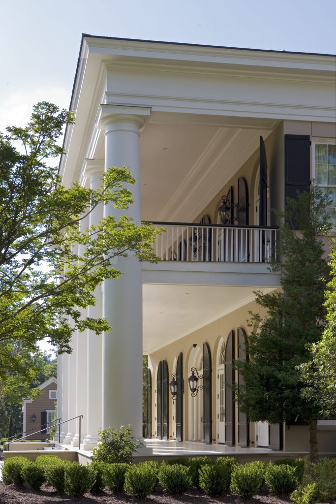
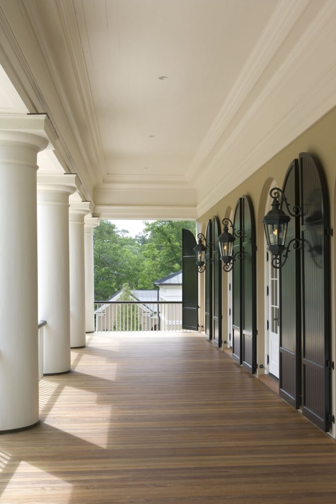
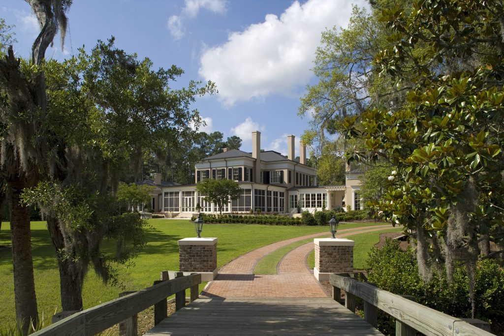
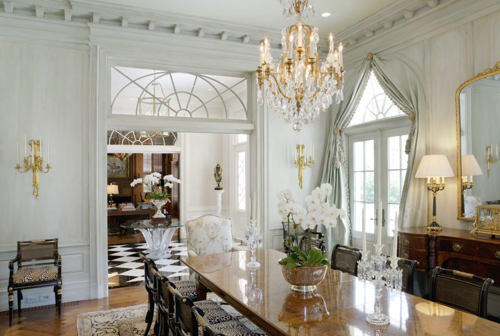
Designed in collaboration with Historical Concepts, the architecture draws from the language of early Southern residences, favoring proportion, symmetry, and a sense of permanence without resorting to nostalgia or replication. Interiors were approached with restraint and intention. Classical millwork, layered paneling, and carefully scaled architectural details establish a framework of understated formality, while natural light and softened material palettes introduce warmth and livability. Walnut, aged metals, and gently patinated finishes lend depth, allowing the home to feel evolved rather than newly constructed. Throughout the residence, moments of intimacy are balanced with spaces designed for gathering. A gracious stair, light-filled parlors, and layered entertaining rooms create a rhythm that feels both composed and welcoming. Furnishings and decorative elements were selected to support the architecture rather than compete with it, reinforcing a sense of continuity across generations.
The result is a home that feels timeless without being referential. It carries the presence of a legacy residence while remaining deeply personal, comfortable, and functionally modern in the way it supports daily life.